Monday, 13 February 2012

H 2 Uh-oh


With an enormous project like this, perhaps it’s not too pessimistic to accept that something might go wrong.  Right at the very end of our build, something doesn’t seem to be holding water.

Henry the rooster points out the offending tank
  Some people have been kind enough to tell us that they’ve enjoyed reading about our (here comes that word) ‘journey’ which we began posting about almost a full year ago.  We’re hugely grateful to them but sometimes I wonder if I’ve short-changed anyone who reads this blog.  House builds are surely enormously stressful processes, fraught with unforeseen hazards, costs, relationship break-ups and mental break-downs.  There has been very little drama in our own project – everything seems to have gone ridiculously easily and smoothly for us.  I assumed that the real grief would only surface when we began repaying the principle on our mortgage – and no-one wants to read about that.

However, mere weeks away from final, ultimate completion we could no longer ignore the creeping suspicion that one of our water tanks was losing water – a lot of water. 
As anyone will tell you, it’s been a very disappointing summer.  Barely able to muster more than two sunny days in a row, January has provided enough rainfall to keep the landscape in Wairarapa a lush, glowing green. Lawnmowers everywhere, usually enjoying a long summer break by now, are still being pushed into noisy service every weekend.

We’ve consoled ourselves with the knowledge that all of that rainwater was filling our water tank, and so it was, until our plumber installed our pump and threw the lever which allowed water to flow into both our tanks.  It was shortly afterwards that Rose noticed that the simple equation of one tank-full of water divided into two should equal two half-tanks of water, didn’t seem to be holding true.
Optical illusion, evaporation and a hose accidentally siphoning the water were all considered and discarded.  When we finally started using a measuring stick to ascertain the amount of loss, the plunging levels could no longer allow us to ignore the obvious.

A top view of the full tank

And here's how it looked a few weeks later
 We were upset, of course. The high water table on our land certainly doesn’t need the addition of 22,500 litres, and we’d also unknowingly wasted water which Roger had allowed us to use from his farm supply to top our tank up.  This unwelcome complication also takes us even further from our almost realised dream of actually being able to shower in our own home for the first time in a year. Talk about so close and yet so far!

On the bright side, the plentiful rain this summer means that we are allowed to use the farm supply to replenish some of our loss once the problem is fixed (thank goodness we didn’t pay for a truck-load of water as many people do in summer) and our Plumber is coming tomorrow to fix it.  He’s adamant that it can’t be the tank and that it s more likely to be a loose connection somewhere.

Here’s hoping half our lawn doesn’t have to be dug up to find it!

So we'll be continuing to get our water like this for a little while to come...

Wednesday, 1 February 2012

Everything and the kitchen sink


Monday was ‘K’ day, and Rose stayed home to witness the grand installation of our new kitchen. But there were side-shows, too.


The extensive renovations we completed on our last home all grew from Rose’s desire to own her ‘dream kitchen’. And it was, leaving an awful lot for the next one to live up to. In fact, despite going through the whole design process with a thorough and accommodating team in Masterton, she seemed to be preparing herself for disappointment – she’d already had her dream kitchen so this could only ever be ‘the other kitchen’.

It doesn't look much like a kitchen yet...

In designing our home the temptation has always been strong to copy what we’ve done before – and why not? If a decision has worked well in the past why re-invent the wheel?
There’s little doubt that our previous kitchen worked wonderfully well – in fact, it possibly sold that house for us, but we felt it was important to make a clean break this time around to avoid ending up with a pale imitation.

...but it doesn't take too long...

...particularly when the sink is lifted into place...

...and bench tops fitted...
The previous colour scheme was dark and mid greys, so this time we went light instead. The gas stove and hob which Rose tracked down is larger than the usual domestic stove, so fortunately we had a lot of space to play with. And this space has been fitted out with as much storage as we could get away with, meaning that we currently have the surreal dilemma of trying to fill all the drawers, rather than find space for everything. But we we’re under no illusions that the law of households abhorring a vacuum will prevail, and we’ll eventually expand to fill even all this space.

...for a brand new kitchen to be born.  The fridge fits - thank goodness!
At a time when many are trying to make ends meet, I have to say that I do feel somewhat materialistic writing about the pros and cons of a brand new kitchen.  As with our previous home, we hope it will become 'the heart of our house' and so therefore is vital to get right.  It may be ‘the other kitchen’, but it looks beautiful and we both love it.


The glass partition is lifted, carefully, into posiiton
Meanwhile, across the hallway, the 2.1m high by 1.6m wide glass partition was being fitted for our shower. Although it isn’t a council regulation (odd, as everything else seems to be) having a stabiliser to keep the glass rigid wasn’t compulsory. However, once lifted into place, the potential flex in the glass sheet quickly convinced Rose to go with the stabiliser arm option. It’s actually quite innocuous, and doesn’t detract from the overall minimalistic appearance we were striving for. The dream of having our own shower for the first time in almost a year comes ever closer…

We'll probably wear less clothes in here once the water is connected.

While this was happening, baleage contractors arrived to take some of our bales (including smiley face) away to a new home. Anyone who’s been to the Waiararpa recently couldn’t help but notice the excess of baleage this year – the unusually damp spring and summer means that there is more of these giant green-wrapped parcels around than there has been in several decades. Naturally, this is also the first season we made our own, and were left with a thousand dollars worth of feed which was unlikely to be wanted by anyone. Fortunately we’ve managed to sell over half, and will hang onto the rest for the time being, confident that someone will want it when winter starts to bite.

Our 'smiley face' is taken away to it's new home, with half of our other bales. 
And finally, Rose wasn’t content simply to be an observer and managed to finish the cupboard unti for the spare bedroom. Now we have somewhere to hang our clothes, protecting them from our plaster dust coated floors, and can finally retire the very tired and bowed hanging rail which graced the shipping container for all those months. We can find our clothes again!

We'll finally be able to see what we're putting on in the morning.
No more unintentional cross-dressing for me!

Tuesday, 31 January 2012

Publishing House

The most recent issue of The Dominion Post’s Your Weekend magazine (Saturday 28 January) featured the third and final article chronicling our house build. Here is a selection of some of the photographs Loren took, at the beginning of this year. (all courtesy of The Dominion Post)


Made the cover! (kind of...)
A feature of the article was our 'scary price tag list' which is reproduced here:

What size is the house? 156.5 sqm

How long did the house build take? 6 months

What did the house cost? $360,000

Off grid and electrical systems: $42,000

Plumbing: $60,000

Waste water system: $14,000

Overspend: $16,000

How much power does the off-grid system generate? 4.5 kW hours per day

How does it work?
Our roof-mounted panels convert sunlight into an electrical current which is stored in a bank of 12 deep cycle batteries. The current is converted from DC to AC for our use.

How long will the batteries last? Up to ten years.

What happens on cloudy days?
Although the panels will still generate a little power, we can draw on the stored energy in the batteries. Once this has been used our generator can replenish them.

Where does the house water come from?
It is channelled from the roof into two 22,500 litre concrete water tanks. This is pumped back to a header tank in the house, creating a mains pressure system.

How is the water heated?
By a bank of 24 solar tubes in the summer and by a wetback system connected to our woodburner in the winter. Two radiators will also be run with the excess hot water.
  
The original unsanded floor and unpainted walls
I could have taken a picture like this - if I was a photographer.  Note the 'gang plank'
leading to our living room - this will remain until we are able to timber the deck.
 
Although the undisputed star of the previous Dominion Post photoshoot,
Ed was nowhere to be found, this time.  Afterwards, he poses near the new cat door -
sited in a sheltered spot near our own front door and giving access to the laundry.


Everything is still remarkably green for this time of year, meaning that our water tanks
are slowly filling while we wait to be connected to them!


Monday, 30 January 2012

The Fantastic Floor

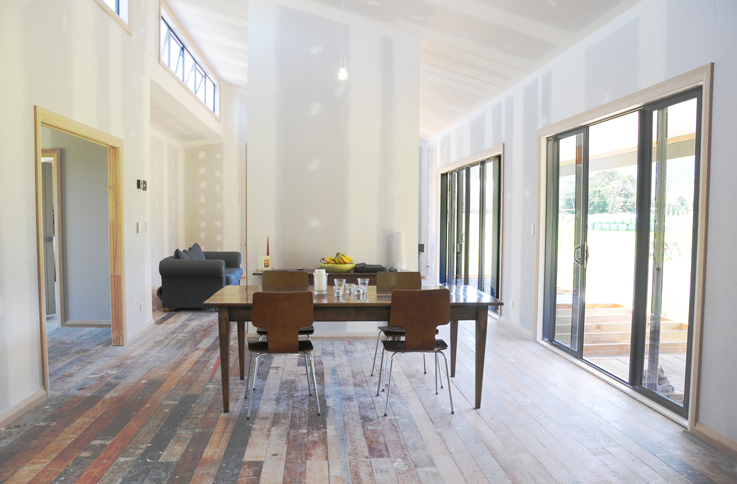
Our recycled timber floorboards have now had their sand and polish, in preparation for our kitchen arriving.  Soon, we can move out of our bedrooms and back into the rest of the house again!

Will these people ever stop going on about their floor, you must be wondering?  Well, the answer is ‘yes’- its restoration is finally complete, the satin polyurethane finish protecting and darkening the wood and bringing out all of it’s notched history and character.  No doubt some of our own character will soon be added (usually in the form of ‘cat cornering’ scratch marks) but it all adds to the general ‘lived on’ appearance.

Colin buffs the initial high gloss varnish, in preparation for the final satin finish.
With everything ready for the kitchen’s arrival, the weekend saw us hard at work on other tasks. Rose concentrated on sealing the walls, ceiling and window of our bathroom – getting everything ready for the fitting of the large glass partition which will bring the completion of our shower that little bit closer.
Only another 200 filled spots to sand...
Meanwhile I worked outside, continuing the interminable task of sanding down the special filler which I’ve concealed the screws in our south wall Titan panel with.  I say interminable because this rather robust substance can only be smoothed away with the very wimpiest of sandpaper grades, to avoid altering the texture of the surrounding panel.  And speaking of wimpy: unforeseen events at the end of the week saw me doing a sixteen hour day, two night shifts in a row, and early starts in between.  As to how this occurred - the story is complicated, and involves carnage including a severed bike padlock, a cell phone killed by a chicken egg and a cycle home into a fierce headwind at 1.30am in the morning.  But let’s leave it there.
The result was that my sleepy performance on the end of the sanding block was well-intentioned, sustained but really rather pathetic.  Rose noted that my best efforts seemed to be directed towards fiddling with my iPod.
Despite this calibre of encouragement, I did a full day’s work in the hot sun and we headed down to the river to cool off afterwards.
Once sanded, the Titan panels will be painted the same dark 'greyfriars' colour
as the exterior woodwork, enabling our house to fade into the scenery
when viewed from the road
Unfortunately, the lack of sleep, sun and sustained tension in my shoulders put me in bed the next morning with a crashing headache – the sacrifices which we’ve made for this house!  Despite this, good progress was made in the afternoon and hopefully it won’t be too long until we can undercoat and paint the panelling, completing the exterior look of the house.
More interesting things will be happening inside, however, when the kitchen arrives tomorrow!

Rose and Monty demonstrate that no matter how busy life gets,
you must always remember to stop and smell the flowers.

Thursday, 19 January 2012

All Features Grout and Small

Craftsmen in various different fields are all working hard to finish our home, so there’s practically something different happening in almost every room, simultaneously.

Unseasonal gales hit over the weekend, which saw me clinging to the roof while
temorarily fixing a bucket over our unfinished chimney. The red and green not only
looks very festive, but also stops the loud rattling which wind gusts produce.

Like one of those Guinness book of records domino-tumbling attempts, all kinds of actions are slowly being set in motion from different directions, along different paths. In the bathroom, the shower has been tiled and grouted. 

Pieter and Gerda tile the shower, proving to us that a husband and wife can work together.

These large earthen tiles are the complete opposite of the tiny mosaic squares
which we used in our previous bathroom. All that’s required now is a large glass
partition to separate it from the rest of the bathroom.

Simultaneously, more plumbing and electrical wiring has been put in place,

Our ‘steam-punk meets Wallace and Gromit’ water heating system.
Or possibly it’s the engine room of Captain Nemo’s Nautilus…
while across the hallway, we have sealed all the walls in the kitchen and dining areas.

Our own contribution this week – sealing walls in preparation
for the installation of the kitchen.
The floor sander has now arrived and set to work, beautifying our recycled floorboards.

The matai floorboards are being given a relatively light sand, which levels
and cleans them up without removing too much of their original character.
Then, once this is complete, the kitchen installers can take over.
The end result of all this won’t be a single domino tumbling into a glass jar, but the completion of our Plumbing and running water in our kitchen, laundry and bathroom. As well as the obvious advantages, this means that our house will finally be officially designated a ‘dwelling’.

Rose contemplates taking the floor-sanding machine for a spin

Friday, 13 January 2012

Rebooting the Home Site

The holiday’s over and just as we begin to feel settled, we’re about to be sent to our rooms again.

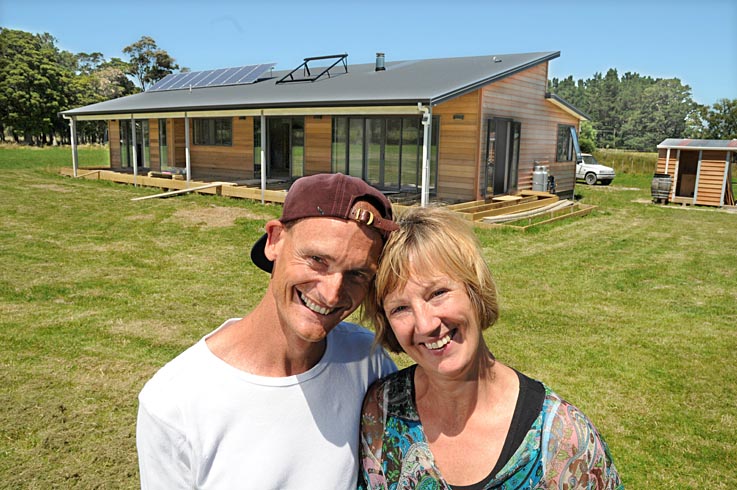
It's nice to be here - a slightly happier version of 'American Gothic'.
2012 is two weeks old and activity is slowly beginning to build again. Pieter our tiler is hard at work water-proofing most of our bathroom in preparation for the installation of something called a shower. We have a dim recollection of these devices from before we lived in a box, and are tentatively confident that we’ll get the hang of having our own again in due course.


It's going to be a shower with a view - both ways! (We'll grow something outside)
The floor-sander is booked for next week, but first we need to establish whether our off-grid system can power his mighty machine – apparently even our generator isn’t up to it! Either way, this will mean a return to our first days of house occupation – living, cooking and eating out of our bedrooms while layers of sawdust noisily join the layers of plaster dust on all our interior surfaces.

This floor is about to get a damn good thrashing - but will look all the better for it afterwards.
It will be worth it - not just because we’ll have a beautifully finished matai floor, but also because the kitchen will then be able to be installed. And once this is done and the tiler is finished, our plumber can come back and pull us into the nineteenth century by bringing actual running water into our home!
We truly won’t know ourselves and will no doubt find ourselves standing naked under bags of lukewarm water or drinking from nearby garden hoses until it finally registers in that we won’t need to do this anymore!

If you think this designer kitchen is really something, wait till you see the one we're about to get!
(Thank you Roger, once again your generosity has saved us)


Tuesday, 3 January 2012

Silent night, solar light


T’was the night before the night before Christmas, and we got sunshine in the darkness.

True to their word our electricians connected our solar power system just
before Christmas – being able to flick a switch and get this result will never get old!
Happy New Year, everyone.  In journalistic terms, it's still the 'silly season' - no serious news until next week, when our Plumber returns and other contractors, including our tiler, pick up tools. 

Until then, here's a section of holiday shots.  Our partially-completed home stood up well to a perpetual round of guests over Christmas, despite our lack of running water.  Everyone got firmly into the 'camping spirit', and naturally a plentiful supply of 'seasonal cheer' lubricates all minor inconveniences.

By the time Iwrite again, we'll hopefully be on our way to enjoying our own shower, inside toilet and sinks - luxuries almost impossible for us to imagine.  A combination of the usual New Year downpour and Roger's generosity has meant that we are well on our way towards filling our water tanks.  We're looking forward to being able to draw on them, now!

The house is bare and undecorated, but definitely habitable.
Even the Christmas tree lights are powered with their own tiny solar panel.
Fortunately, there was plenty of sun over the Christmas break – cloudless skies
and each day hotter than the last. Despite not having plumbed water, we
had ten people for lunch on Boxing day.
Although the temperatures being in the high 20’s, we got plenty of Frisbee practise in
The exhilarating embrace of the Waiohine river is perfect for cooling down in, however.
Despite having ‘moved in’, there’s still plenty to be done.
Here, Rose fixes the catches for our exterior doors.